
A shell budget usually covers the base building elements needed to make a property structurally and legally occupiable, while a full fit-out budget covers the interior work needed for a specific user. Confusing the two can leave owners with missing scope, duplicate allowances, and late change orders.
Key takeaway: Shell work is about the base asset: structure, envelope, core systems, common areas, life safety, and site interfaces. Fit-out work is about the user experience: partitions, finishes, furniture coordination, specialty rooms, lighting layouts, low-voltage systems, and operational details. The safest budget separates shell, landlord work, tenant work, direct purchases, soft costs, contingencies, and excluded items.
The budget question behind the comparison
Shell and fit-out are often discussed as if they are neat categories, but lease terms, procurement models, and local practice can shift the boundary. The useful budgeting move is to define responsibility, not just vocabulary. A shell may include basic service points and common corridors in one project, while another shell may stop at structure, envelope, shafts, and capped utilities. A full fit-out may include furniture and audiovisual systems for one owner, but exclude them for another.
What shell scope usually protects
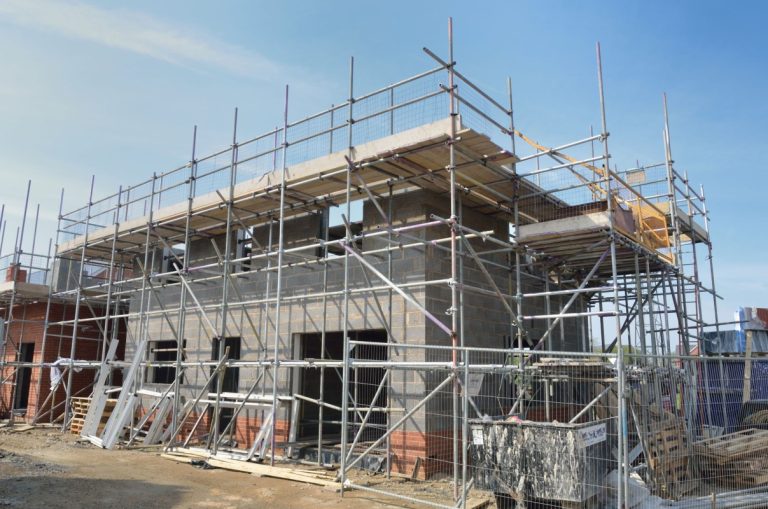
The shell budget protects the long-term asset. It commonly relates to foundations, frame, roof, exterior walls, base building MEP infrastructure, elevators, stairs, lobbies, restrooms, utility connections, and site work. The GSA pricing guidance distinguishes building shell from tenant improvements for federal leasing, which is a useful reminder that the split should be documented rather than assumed. Shell decisions tend to affect code compliance, future flexibility, maintenance access, and the building valuation story.
For related planning context, compare this topic with How QR codes and asset tags improve maintenance response time, especially when the same project team is balancing budget, maintenance, and sequencing decisions.
What fit-out scope usually adds
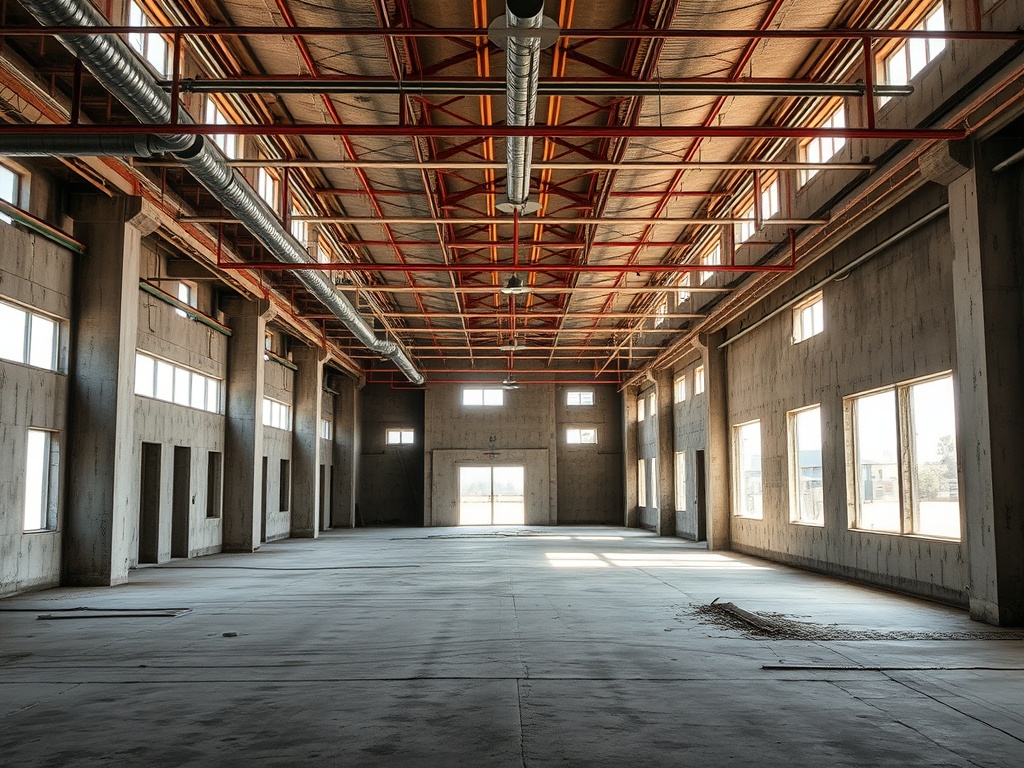
A fit-out turns the shell into a working environment for a specific occupant. It can include interior partitions, doors, finishes, ceilings, lighting, devices, specialty equipment rough-ins, break rooms, reception areas, data cabling, signage coordination, security devices, millwork, and final commissioning of user-facing systems. For offices, schools, clinics, and light industrial suites, fit-out budgets often carry heavy coordination risk because many trades work in finished spaces at the same time.

| Budget bucket | Shell focus | Fit-out focus |
|---|---|---|
| Structure and envelope | Frame, roof, facade, base weather protection | Usually limited unless penetrations or modifications are needed |
| MEP systems | Main services, risers, major plant, common-area distribution | Branch distribution, final devices, specialty controls, room-level coordination |
| Interior construction | Core areas, base restrooms, lobbies, demising walls | Partitions, ceilings, finishes, millwork, doors, user spaces |
| Soft costs | Base-building design, surveys, permits, testing | Interior design, permit revisions, technology design, move coordination |
| Risk to watch | Unclear base-building capacity | Unclear occupant requirements and late selections |
For a higher-authority reference point, review GSA shell and tenant improvement pricing guidance and adapt the guidance to the project jurisdiction, contract documents, and qualified professional direction.
Why allowances can hide real exposure
Allowances are not bad, but vague allowances can create false comfort. A tenant improvement allowance may not cover design fees, permit revisions, furniture, owner-purchased equipment, after-hours labor, temporary utilities, long-lead materials, or data infrastructure. Similarly, a shell allowance might not cover utility upgrades beyond the property line, roof reinforcement, hazardous material abatement, or requirements triggered by a change in occupancy. Budget notes should list what is included, what is excluded, and what is only carried as a placeholder.
Schedule differences matter as much as line items
Shell work usually sets the stage for fit-out, but overlap is common. Early fit-out decisions can affect slab penetrations, riser sizes, rooftop equipment, and electrical rooms. Late fit-out changes can force rework in completed shell areas. A strong preconstruction plan links the shell schedule to tenant decisions, submittals, inspections, utility releases, and commissioning milestones.
The same asset-care thinking also connects to How to choose between packaged units, split systems, and VRF, because long-term maintenance depends on decisions made during design and construction.
A second useful reference is GSA shell and core unit cost definition, which can help teams check definitions, procedures, or compliance-sensitive assumptions before finalizing scope.
Budgeting with fewer surprises
The budget should be built as a responsibility matrix. Assign every major trade and soft-cost category to owner, landlord, tenant, contractor, consultant, or vendor. Then tag each line as fixed, allowance, alternate, unit price, excluded, or pending design. This does not remove uncertainty, but it makes uncertainty visible before contracts are signed.
Scope questions that prevent allowance drift
Before accepting a shell or fit-out estimate, ask which drawings were used, what design stage the estimate reflects, which assumptions remain unresolved, and how escalation or contingency is handled. If the estimate is based on conceptual information, it should say so clearly. If it relies on tenant decisions, long-lead equipment, or third-party utility work, those items should be visible in the risk log.
A useful budget meeting does not only review cost. It reviews missing information. The team should flag open decisions such as ceiling heights, special power, rooftop equipment, furniture systems, security devices, food-service needs, laboratory utilities, or acoustic requirements. These choices can shift work between shell and fit-out categories, so the cleanest budget keeps the boundary flexible until documents are mature.
Budget boundary checklist for shell and fit-out work
Ask for a budget exhibit that names the scope boundary, party responsibility, allowance assumptions, exclusions, alternates, contingency logic, and decision deadlines. That exhibit is often more useful than a single bottom-line number.
Shell and fit-out budgeting mistakes to avoid
Do not assume a tenant improvement allowance covers every interior need. Also avoid treating furniture, technology, specialty equipment, signage, moving costs, and after-hours labor as minor extras if they are central to opening the space. A budget should make gray areas visible instead of burying them in broad contingencies.
A cleaner way to compare project numbers
The right comparison is not shell cost versus fit-out cost in isolation. It is total project readiness versus total operational need. Keep the budget transparent, attach scope assumptions to every major number, and have qualified construction, legal, and cost professionals review documents before commitments are made. This content is educational and does not replace professional advice.