

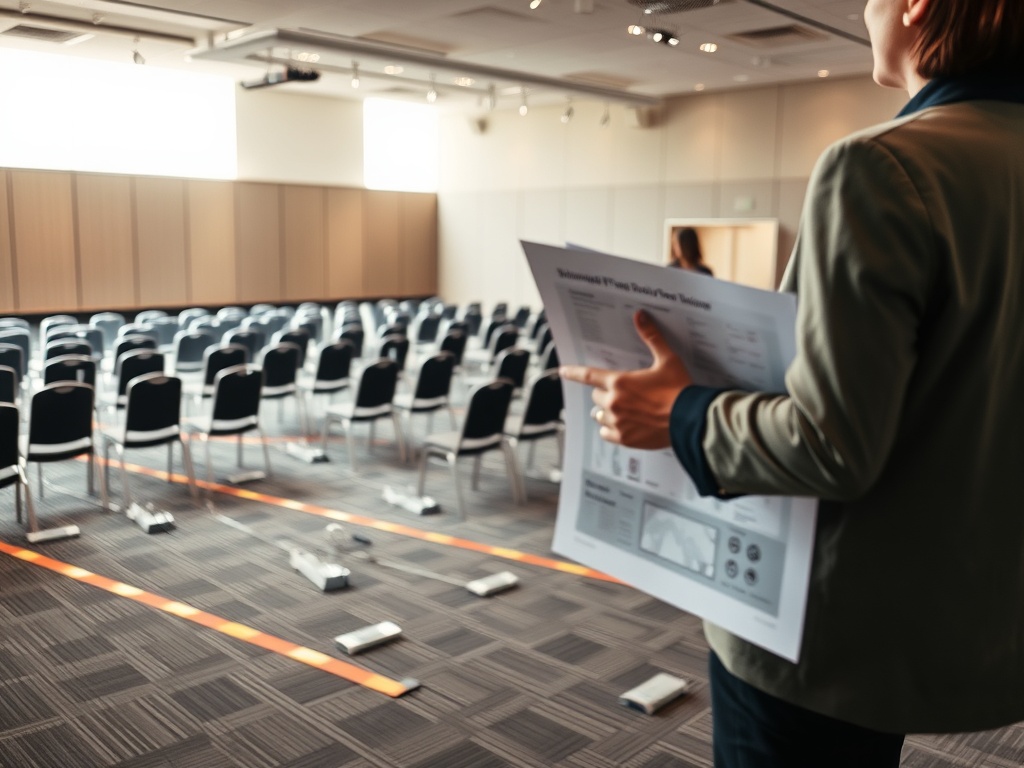
A room layout checklist helps event teams confirm that the floor plan supports movement, visibility, access, staffing, production, and safety before the plan becomes expensive to change. The goal is not just a neat diagram; it is a usable room that works for attendees, presenters, vendors, and operations teams.
TL;DR: Review the room as an experience system
- Check access, sightlines, entrances, exits, seating, technology, and service zones together.
- Confirm approvals before vendors build around an outdated diagram.
- Treat layout red flags as production risks, not cosmetic preferences.
Start with the attendee path through the room
The best layout review begins at the attendee’s first step. Where do guests enter? Where do they check in? Can they identify the main activity without confusion? Is the path wide enough for expected movement? Are help points visible? Are restrooms, exits, seating areas, quiet zones, and accessibility routes easy to understand? A layout that looks balanced on paper can still feel confusing in person.
If the event format is not settled, revisit the community event format selection guide before finalizing room decisions. A workshop, panel, open house, and networking reception each require different floor behavior.
Core checklist before production approval
- Entrance, registration, and exit paths are clear and not blocked by tables, decor, sponsor activations, or audiovisual gear.
- Accessible routes, seating options, restroom paths, and viewing areas have been reviewed with venue guidance.
- Presenter, performer, or facilitator positions support visibility, sound, lighting, and camera needs where applicable.
- Food, beverage, sponsor, exhibit, and vendor zones do not create bottlenecks near doors or emergency paths.
- Power, cabling, screens, microphones, Wi-Fi, and production control locations match the actual room setup.
- Staff posts, volunteer check-in, storage, green room, and issue-resolution areas are assigned.
Approvals and dependencies to confirm
A layout touches almost every team. Venue management may need to approve fire lanes, capacity assumptions, rigging, staging, catering points, or vendor load-in paths. Production teams need to confirm cable runs, camera positions, speaker placement, and control tables. Accessibility reviewers may need to verify mobility routes and seating choices. Sponsors or exhibitors may need booth assignments. Security or guest services may need positions that allow staff to see and respond quickly.
For security and disruption planning, CISA provides venue security and dependency guidance that can help operators think through public gathering risks. Use such resources as planning inputs, then verify local requirements with the venue and relevant authorities.
Layout review table for event teams
| Review area | Ask this | Common red flag | Owner to involve |
|---|---|---|---|
| Movement | Can guests move without crossing production or service paths? | Registration blocks the main entrance | Operations and venue |
| Visibility | Can attendees see key content from assigned areas? | Screens hidden by columns or decor | Production |
| Access | Can people with different mobility, sensory, or communication needs participate? | Accessible seating treated as an afterthought | Venue and accessibility lead |
| Service zones | Can food, vendors, or exhibitors operate without crowding? | Queues overlap exits or sponsor areas | Catering and vendors |
| Back-of-house | Can staff solve problems without using attendee space? | Storage, staff bags, and spare materials visible in public areas | Event manager |
How to spot production-plan risks early
Red flags usually appear as conflicts. A beautiful stage design may block an accessible route. A sponsor table may improve visibility but create a line near the entrance. A camera position may capture the program well but require cables across a high-traffic path. A networking area may feel energetic but overpower a nearby presentation zone. The checklist should make these conflicts visible before final orders are placed.
Vendor conversations are easier when the room plan is specific. If scope, load-in, timing, or staffing questions are still unresolved, review the vendor negotiation FAQ before approving final production details.
Assets that should be final before the room is final
The team should have the current venue diagram, expected attendance range, room capacity guidance, accessibility notes, stage or presentation needs, sponsor or exhibitor requirements, catering plan, furniture list, power and internet needs, signage plan, staffing map, emergency procedures, and load-in schedule. If any of these are missing, mark the layout as provisional.
Pre-launch walkthrough questions
- Stand at the attendee entrance and describe what a guest sees first.
- Walk the route from check-in to seating, restrooms, help points, and exits.
- Check what staff can see from their assigned positions.
- Confirm where lines will form and where people will naturally pause.
- Review what happens if attendance exceeds the expected number within allowable limits.
Event-detail verification reminder
This article is educational only and does not replace professional legal, safety, accessibility, architectural, engineering, travel, insurance, or contractual advice. Venue capacities, access requirements, emergency procedures, permits, and layout approvals vary. Confirm details directly with the venue, organizer, qualified professionals, and local authorities before finalizing a production plan.
Final layout review action
Before signing off, walk the room plan from the attendee, staff, vendor, speaker, and safety perspective. A layout that passes all five views is far more likely to support a smooth production day.
Final sign-off rhythm for layout reviews
Keep one dated final layout file and one change log after approval. If a sponsor table moves, a camera platform shifts, or catering adds another station, record who approved the change and which teams were notified. Layout confusion often comes from several people working from different versions of the same floor plan.
Treat the last layout review as a timed operational rehearsal, not a design critique. Walk through the first thirty minutes of arrival, the highest-traffic break, a late attendee entry, a speaker transition, and the closing movement out of the room. These moments usually expose the most practical issues because they combine people, timing, equipment, and staff decisions.